


Why Gothic Builders Needed Buttresses
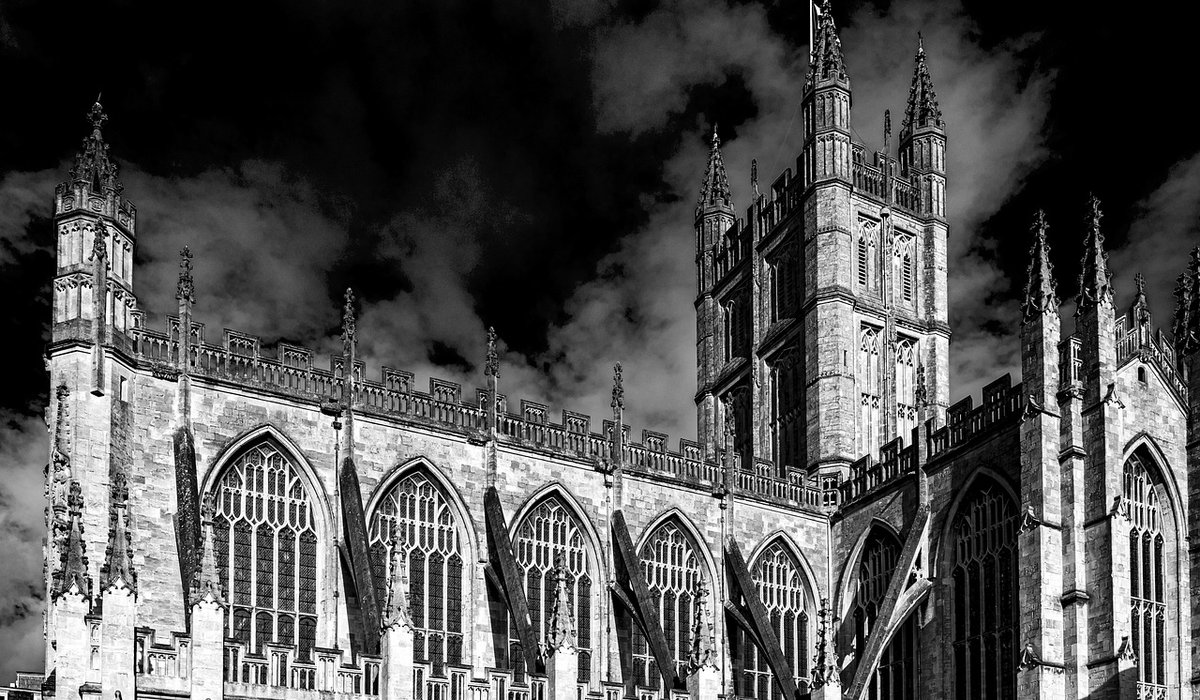
Walk around the outside of any great British church and you will see them: sturdy stone arms pushing against the walls, often topped with slender spires. Buttresses are the quiet heroes of Gothic architecture. Their job is to resist the outward thrust created by the stone vaults and timber roofs inside. When a mason built a high vault, the weight did not simply press downwards. It also pushed outwards at the springing points. Without a counterforce, the walls would bow and eventually collapse. A buttress provides that counterforce, transferring the load down to a wider, more stable base.
The Different Forms of Buttress
Buttresses evolved to meet different structural needs. You can spot several types on a typical parish church or cathedral.
- Clasping buttress: wraps around the corner of a tower or nave, gripping the angle and resisting thrust from two directions.
- Angle buttress: set diagonally across a corner, often found on towers.
- Pilaster buttress: a shallow, flat projection, common in earlier Norman work and still useful for stiffening walls.
- Flying buttress: a detached arch that carries thrust from the upper wall across to a massive outer pier. This is the great innovation of High Gothic, allowing extremely tall clerestories.
Each type does the same fundamental job: it takes the push and sends it safely to the ground. The deeper the buttress, the more resistance it offers. Builders also added set-offs — sloping or stepped tops — to shed rainwater and reduce weight higher up.
Pinnacles: More Than Ornament
Pinnacles are often admired for their beauty, but they are structural too. A pinnacle is a vertical finial, usually pyramid-shaped, placed on top of a buttress or pier. Its weight presses downwards, which helps to redirect the line of thrust more vertically through the buttress. This is especially important for flying buttresses: the outer pier needs enough mass and height to resist the arch's push. A pinnacle adds that mass without making the pier bulky at ground level.
Pinnacles also stiffen the top of the buttress and reduce the risk of the stonework spreading. On many British churches, you will see crocketed pinnacles — decorated with curling leaf shapes — and plain ones. The decoration is real, but it sits on top of a practical purpose.
How They Shaped British Church Architecture
Once masons mastered buttressing and pinnacles, they could build taller, lighter, and more glass-filled churches. The flying buttress, in particular, allowed the upper walls to be thinner and the windows larger. This is why Gothic churches have those soaring clerestories and vast traceried windows. Salisbury Cathedral, consecrated in 1258, is a classic English example: its flying buttresses and pinnacles support the tall nave and the famous spire. King's College Chapel in Cambridge uses tall buttresses and pinnacles to frame its immense windows. At Lichfield Cathedral, the three spires rise from sturdy buttressed towers. Even modest parish churches show the same logic: a tower with clasping buttresses, a nave with angle buttresses, and pinnacles at the corners.
The result was not just engineering. It was theology in stone: walls that seemed to dissolve into light, and spires that pointed heavenward. Buttresses and pinnacles made that possible.
Reading a Church: What to Look For
Next time you visit a historic church, take a slow walk around the exterior. You can learn a lot by looking carefully.
- Look at the base of a buttress. Is it deep and wide? Are there set-offs stepping in as it rises?
- Find a flying buttress. Trace the arch from the upper wall to the outer pier. Is there a pinnacle on top of that pier?
- Check the corners of the tower. Clasping or angle buttresses often tell you the tower is original, while later additions may have different stone or tooling.
- Notice how pinnacles crown the buttresses. Are they crocketed, plain, or missing? Missing pinnacles can signal past repairs or structural movement.
- Look for cracks, bulging, or open joints. These are signs that the buttressing system may be under strain.
Looking After Our Gothic Heritage
Buttresses and pinnacles are exposed to the British weather. Rain, frost, and wind erode stone, and poor drainage can lead to decay. Pinnacles are especially vulnerable because they are high, slender, and often have many projecting details. When a pinnacle becomes loose, it can fall, damaging roofs and masonry below. Conservation work usually involves careful repointing, replacing eroded stones with matching material, and sometimes rebuilding a pinnacle to its original profile.
Understanding the structural role of these features is essential. A buttress is not just a wall decoration; it is part of a load-bearing system. If you remove or alter one without expert advice, you risk the stability of the whole building. For churchwardens, fabric committees, and anyone who loves these buildings, that knowledge is the first step in good stewardship. So next time you see a pinnacle, remember: it is holding up more than just the sky.


Leave a reply